Art-led centerpieces
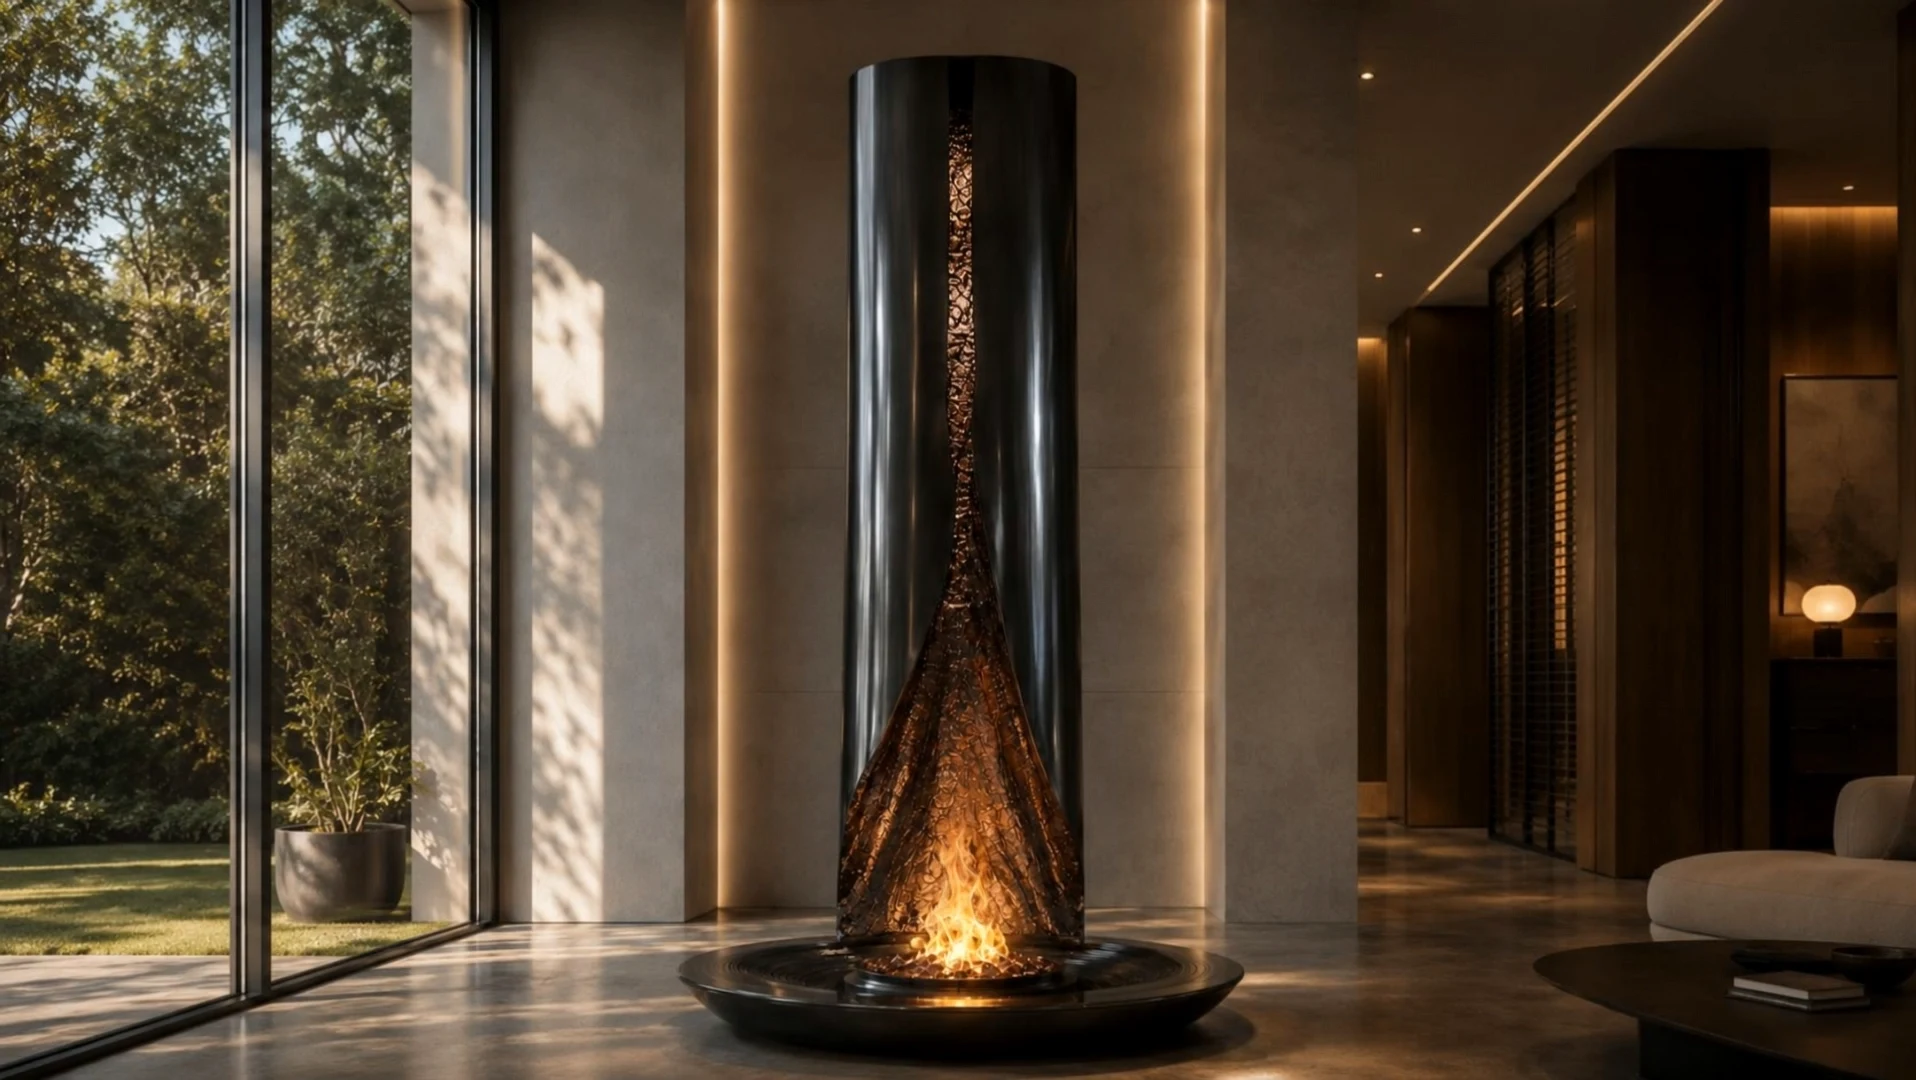
Lumen Atrium
A freestanding fireplace centerpiece where bundled metal ribs rise from a low fire plinth beneath a suspended cloud canopy.
Design studyLYSDRAUM STUDIO develops bespoke centerpieces, illuminated installations, and interior focal points.
From first concept to fabrication, LYSDRAUM works alongside architects and interior designers to shape bespoke centerpieces for exceptional interiors. Through refined 3D studies, material exploration, and design-to-production support, we help transform early ideas into project-defining elements that clients can review, approve, and bring to life with confidence.
Design showroom
Explore studies shaped around centerpieces, reflection, illuminated surfaces, and collectible interior objects. Each hotspot frames a possible route for designer-led collaboration.
Discuss a projectInteractive design room
Fire Gallery
A centerpiece as the room's visual anchor.
A gallery-like setting for centerpiece commissions, where plinth, canopy, ember line, and reflected shadow are studied as one architectural feature.
Each route is image-led, material-aware, and ready to become a more detailed proposal with the right design partner.
Art-led centerpieces
A freestanding fireplace centerpiece where bundled metal ribs rise from a low fire plinth beneath a suspended cloud canopy.
Design studyIlluminated Wall Features
Relief surfaces, translucent panels, and ember-lit proposals that bring shadow, texture, and presence into a room.
Material study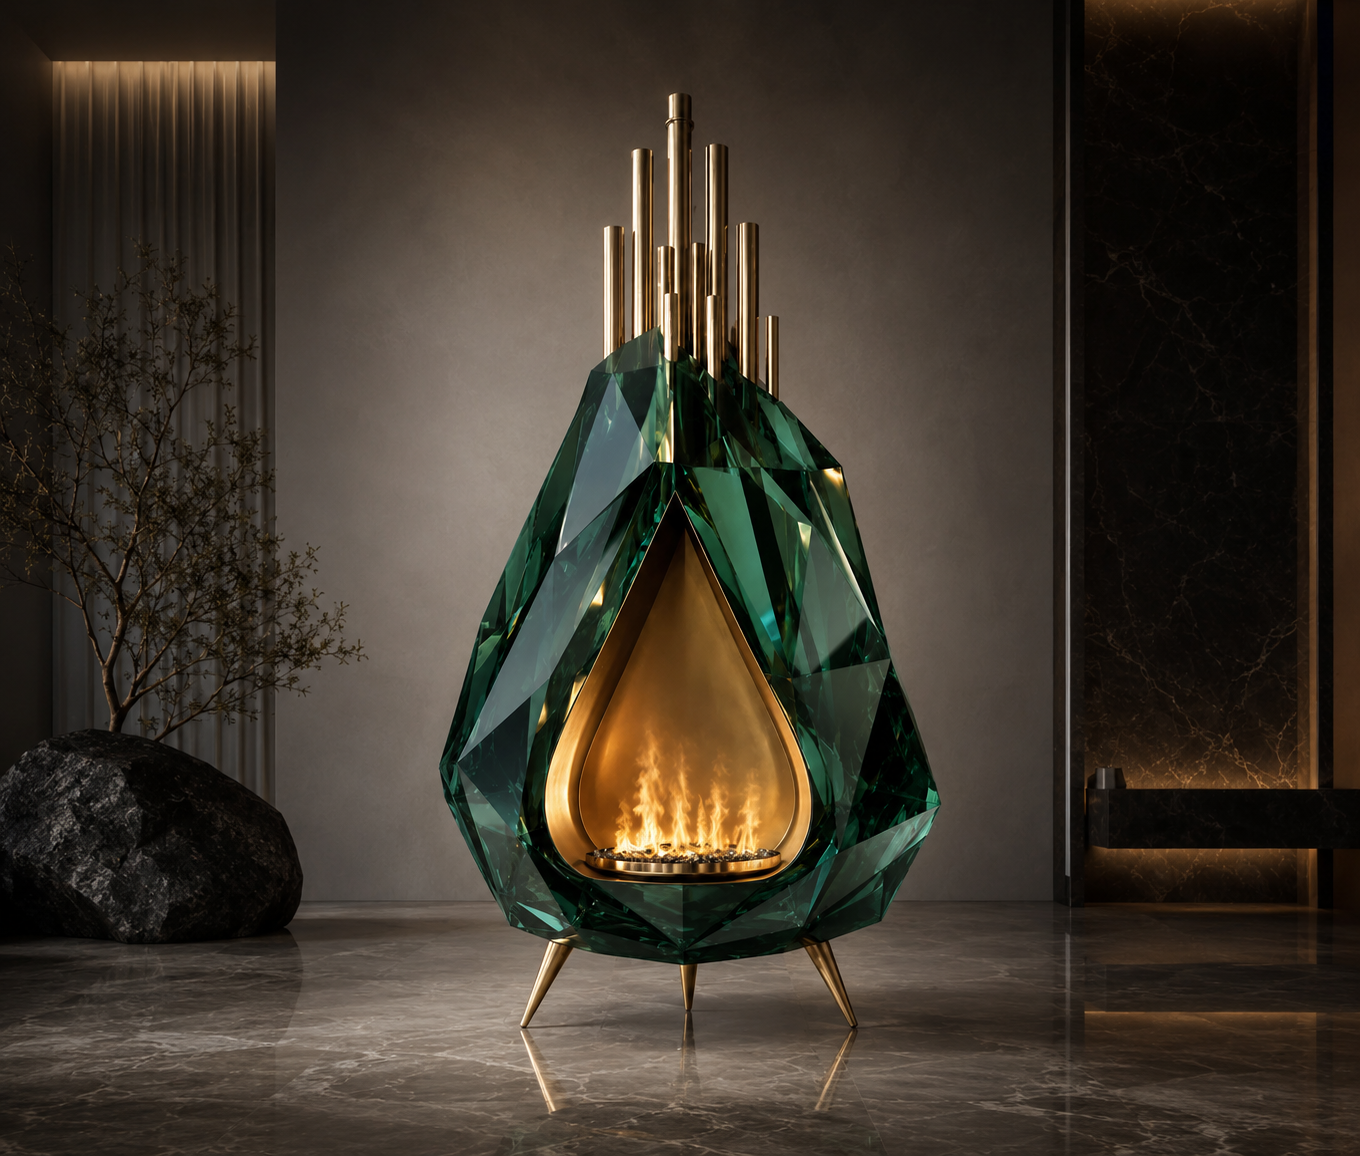
Collectible Objects
Freestanding objects, lantern-like volumes, and private design studies for rooms that need a distinctive ritual point.
Design ProposalSignature studies
These studies bring together visual direction, proportion, material notes, intended use, and fabrication considerations for bespoke interior features, objects, and installations.
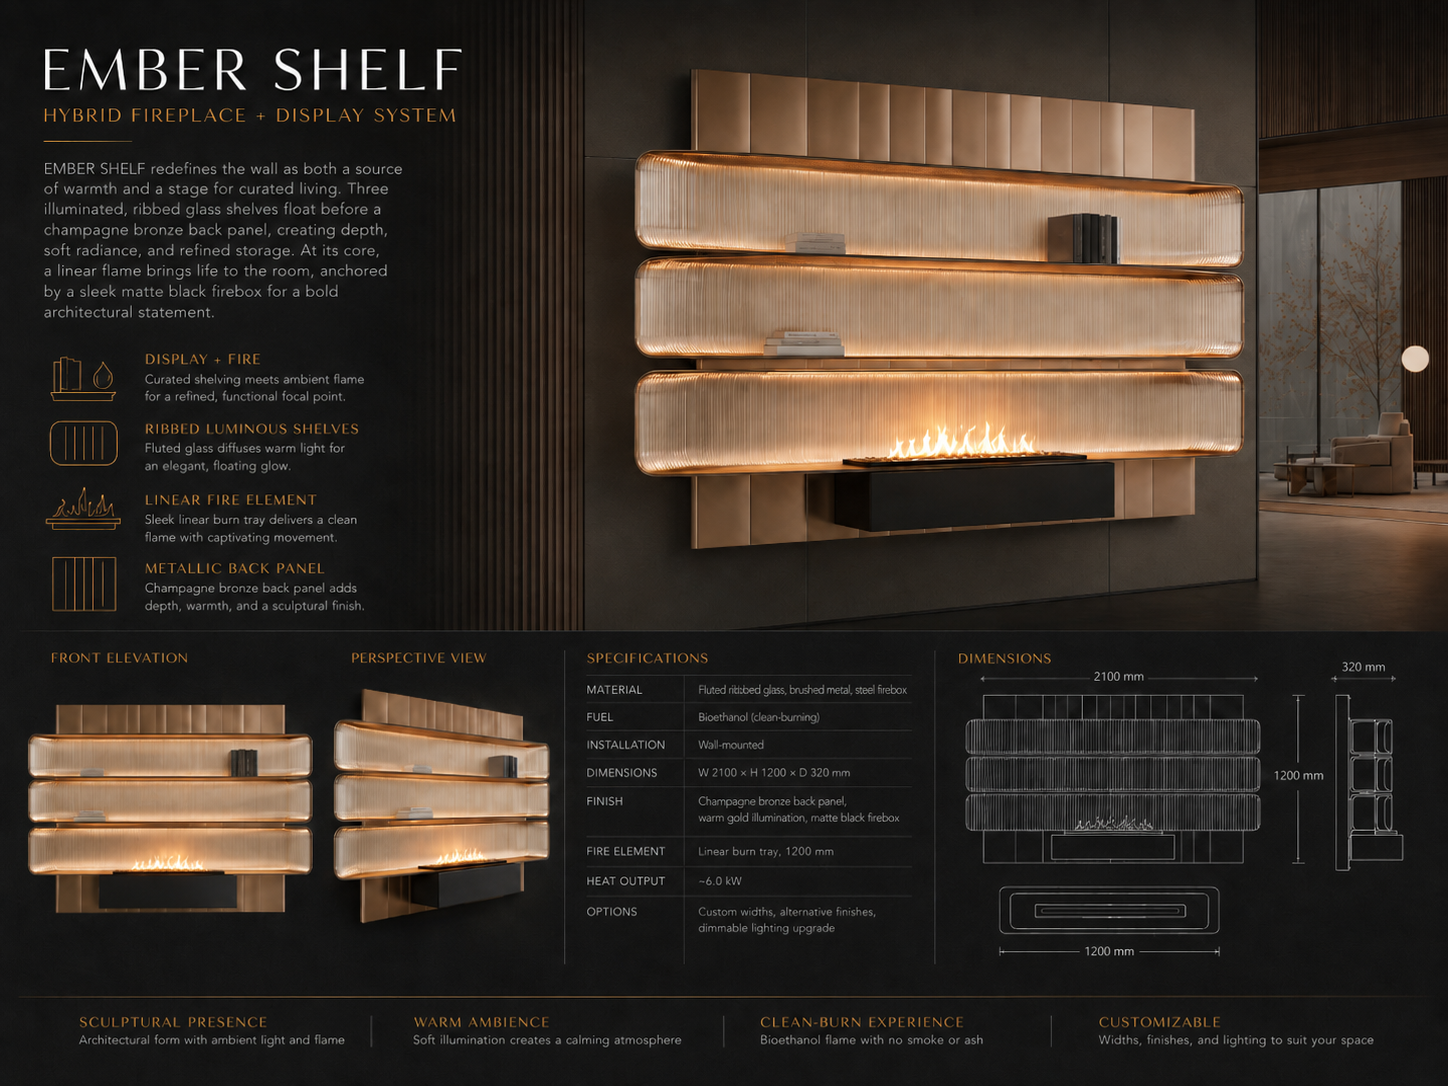
Design dossier
A wall-mounted display centerpiece that pairs illuminated ribbed shelving with a low linear fire element.
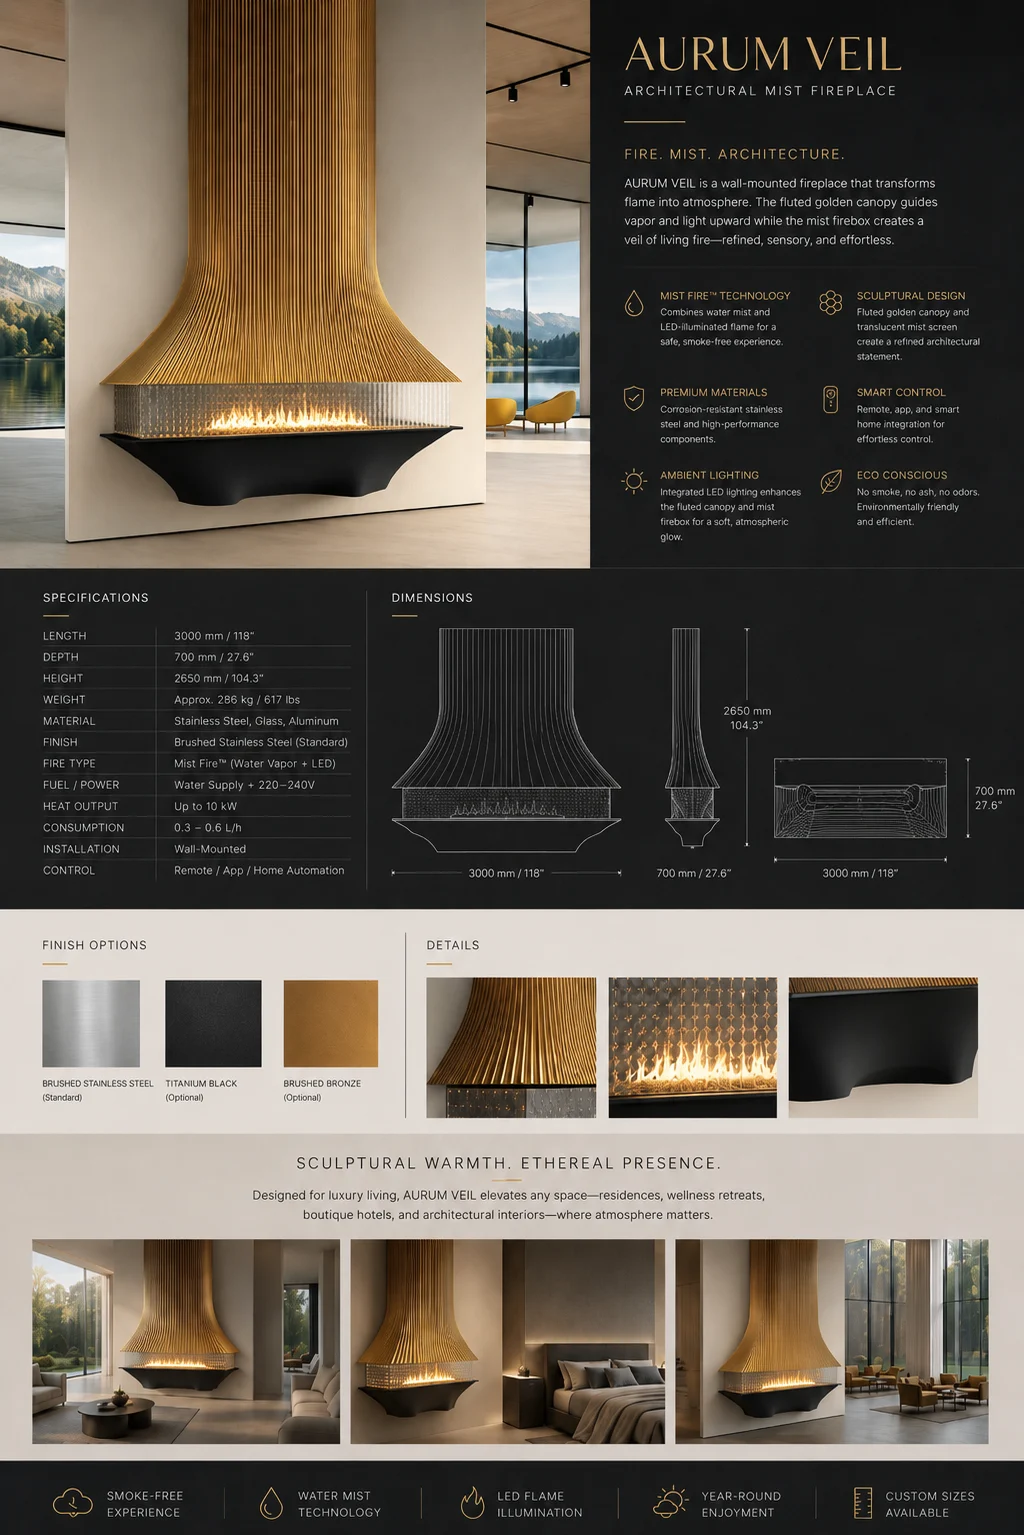
Design proposal
A suspended golden veil that turns the centerpiece into a vertical architectural presence, balancing ornament with restraint.
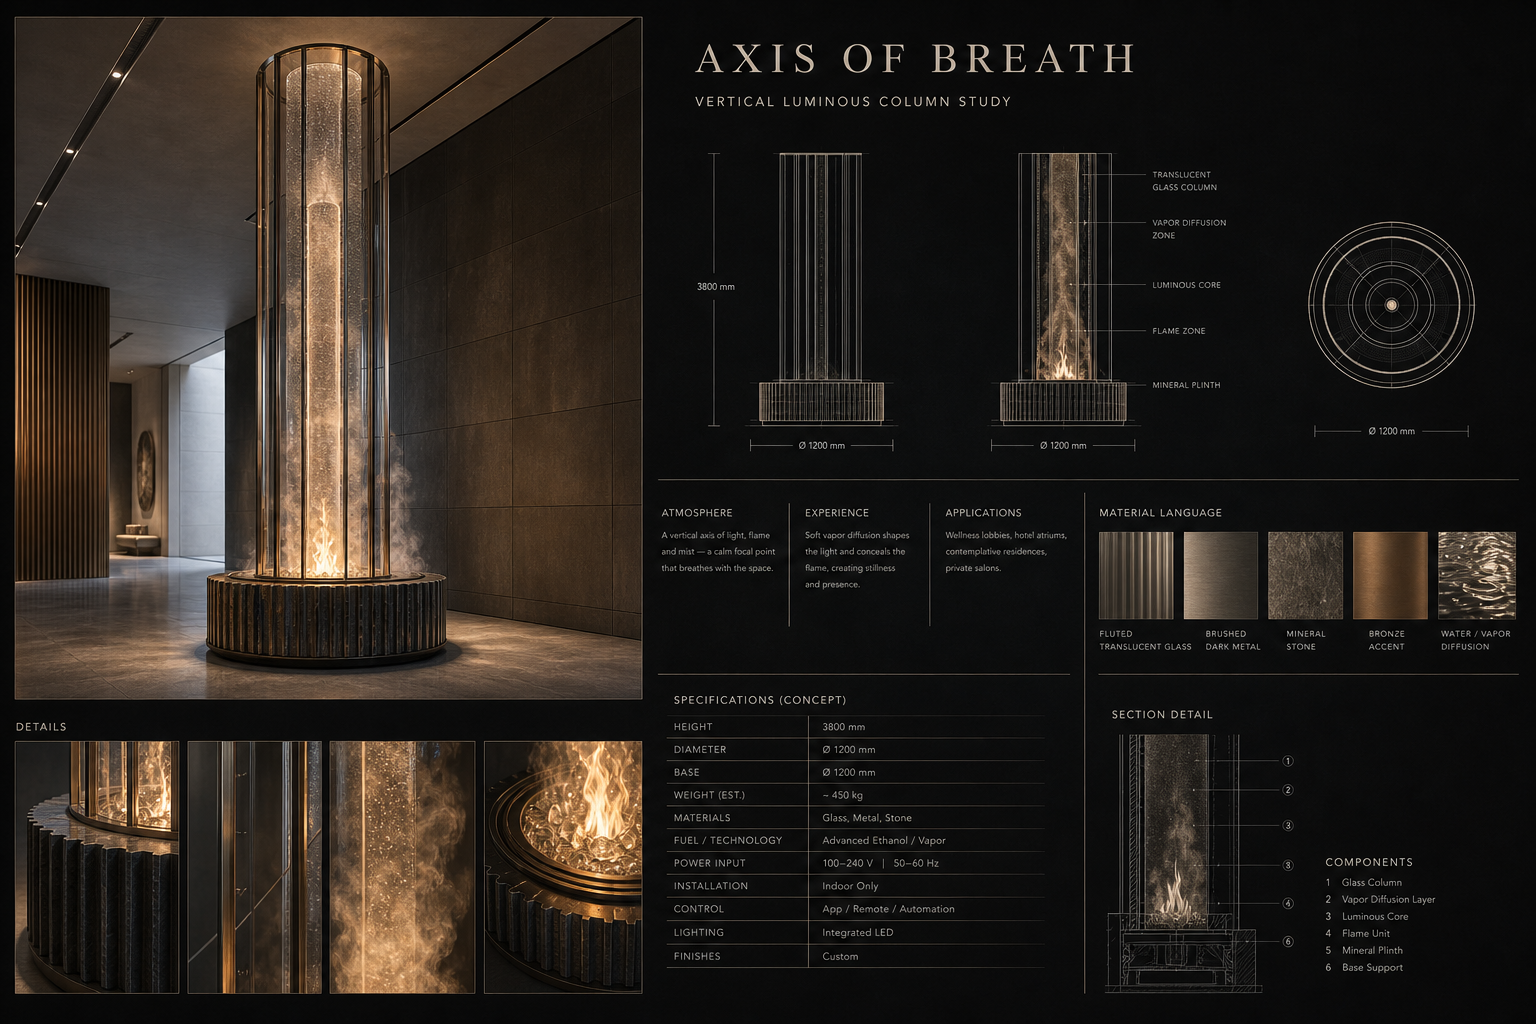
Private study
A vertical illuminated column study that frames mist, ember, and reflection as a calm axis within an architectural interior.
Process
The process supports designers, architects, developers, and specialist partners with a clear path from initial spatial idea to design files, material direction, and fabrication-ready collaboration.
01
Define the room, client ambition, material cues, and the role the feature needs to play.
02
Resolve proportion, silhouette, finish, ember behavior, and material contrast into a focused direction.
03
Develop presentation imagery and design studies that make the proposal legible to clients and project teams.
04
Prepare partner-ready material for interior designers, architects, developers, or specialist manufacturing teams.
Material language
LYSDRAUM studies finish, tactility, reflection, scale, and architectural presence as one interior composition.
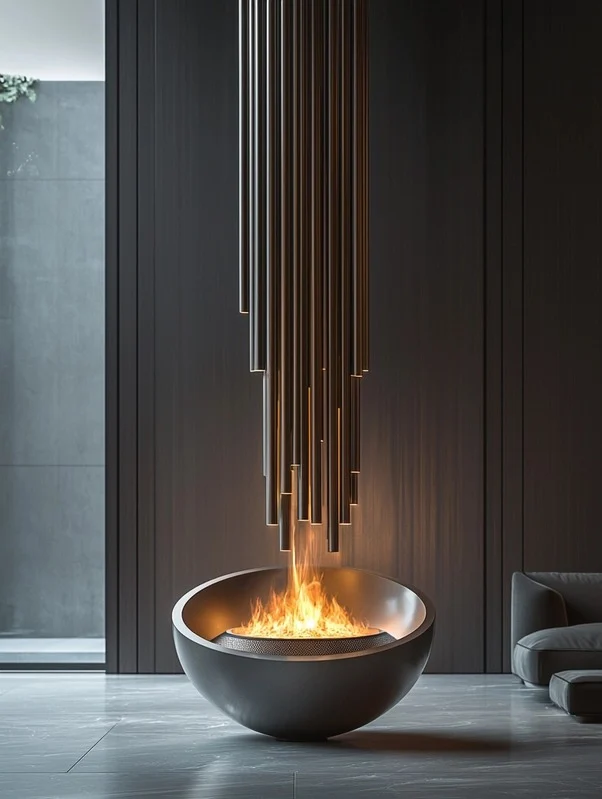
A veiled metal canopy frames a low ember line, turning reflection, warmth, and shadow into a composed fireplace study.
A patterned veil filters ember and shadow into a calm architectural surface, giving the centerpiece depth without visual noise.
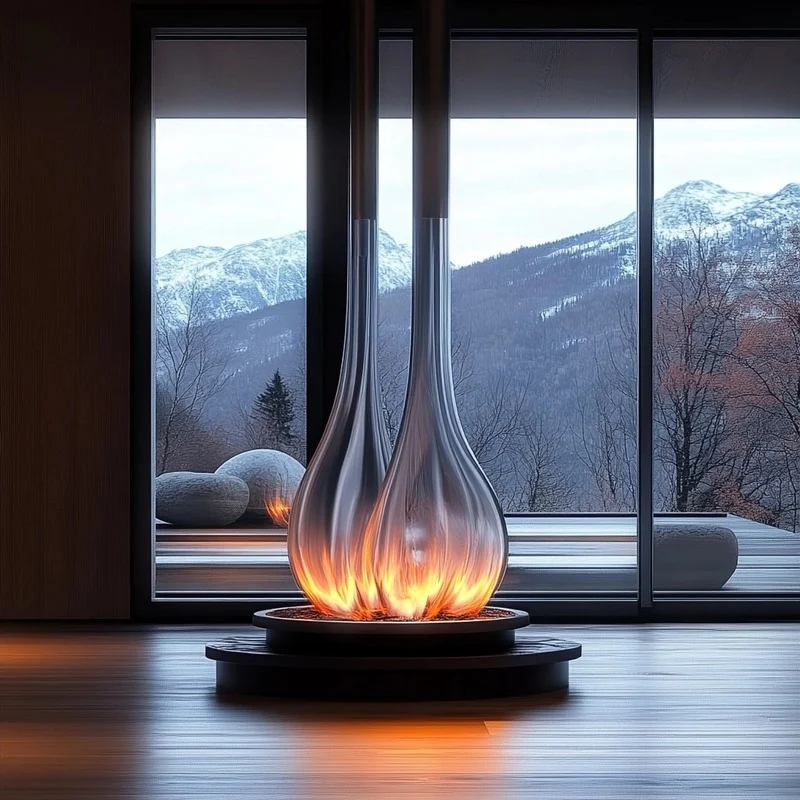
Translucent glass, mist, and soft reflection turn function into a quieter architectural ritual.
Who we work with
The studio collaborates around visual direction, material language, and fabrication-ready documentation.
Inquiry
For collaborations, concept commissions, and spatial feature studies.
Contact the studio